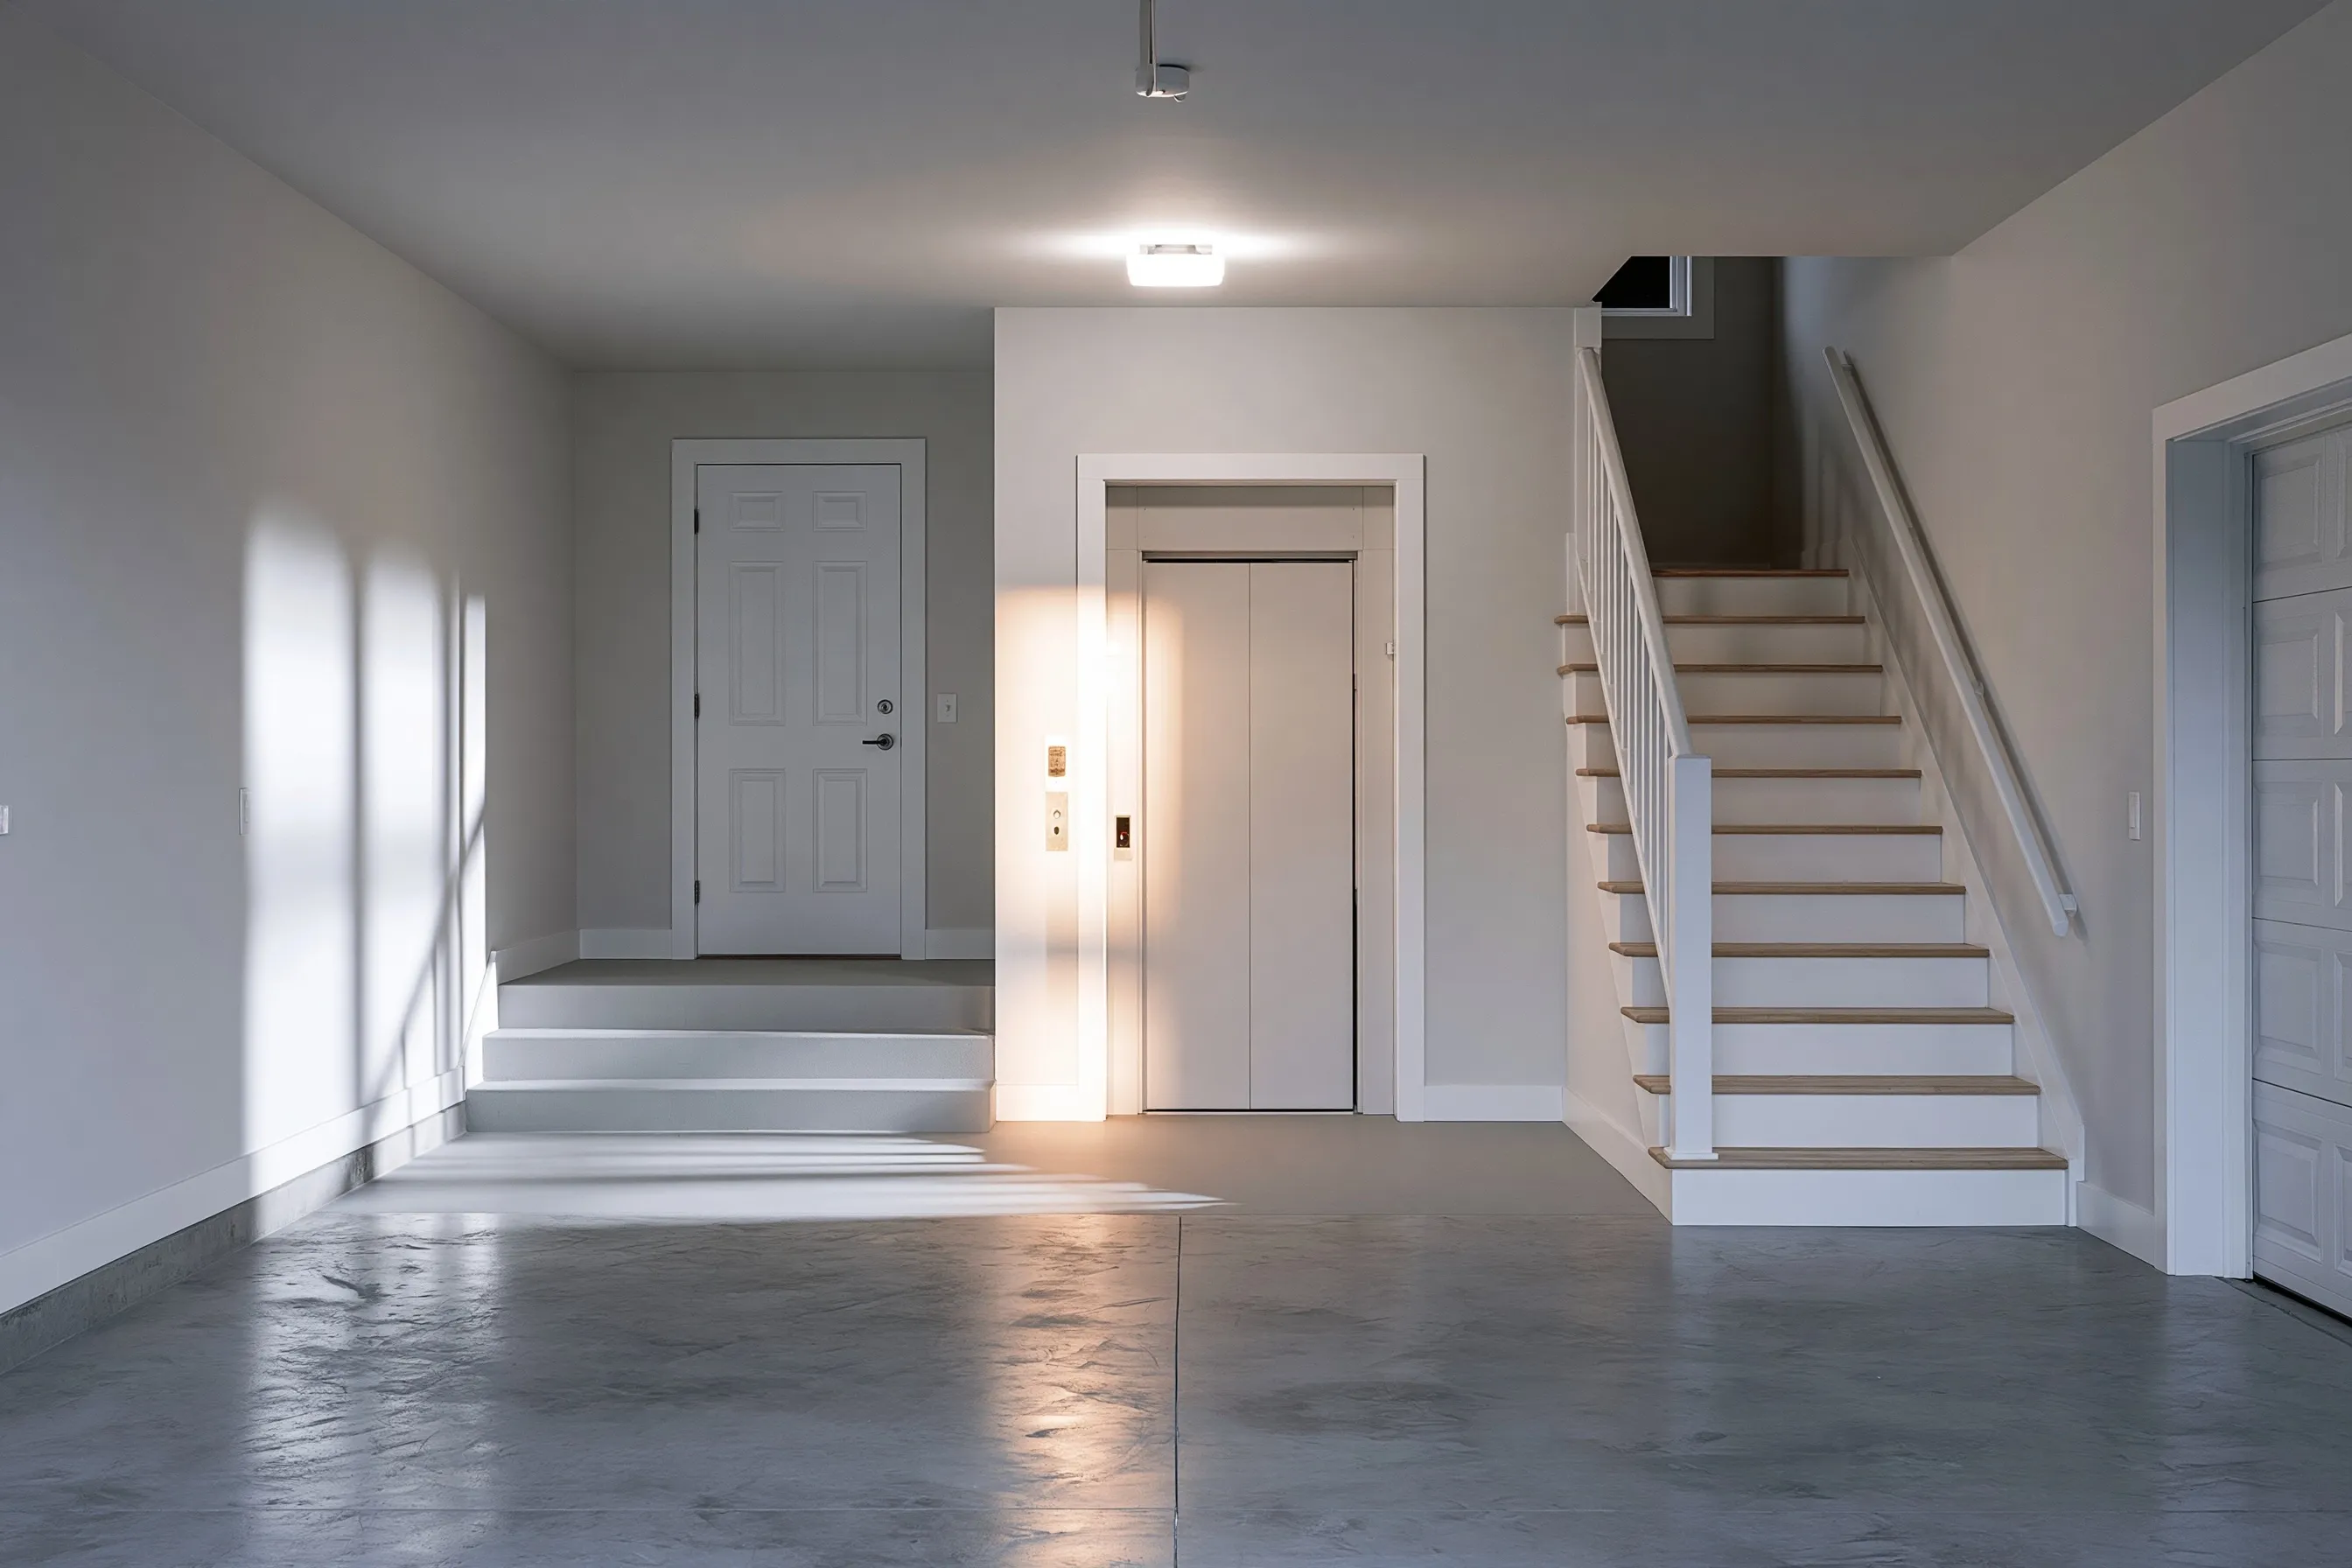
Three-stop elevator starting in the garage
Example project
- Home
- 2010s two-story house in Bellevue with an attached two-car garage, about 3,000 sq ft
- Original request
- Ride from the car to the kitchen and the bedrooms without steps
- Stops
- Garage level, kitchen floor and bedroom hall
- Shaft
- A garage corner that held storage shelves, the laundry room above it and a closet on the top floor
- Elevator
- Enclosed elevator, standard cab
- Timeline
- Four weeks or so of construction, and two more for the elevator
- Estimated cost
- $104,000
Scope of work
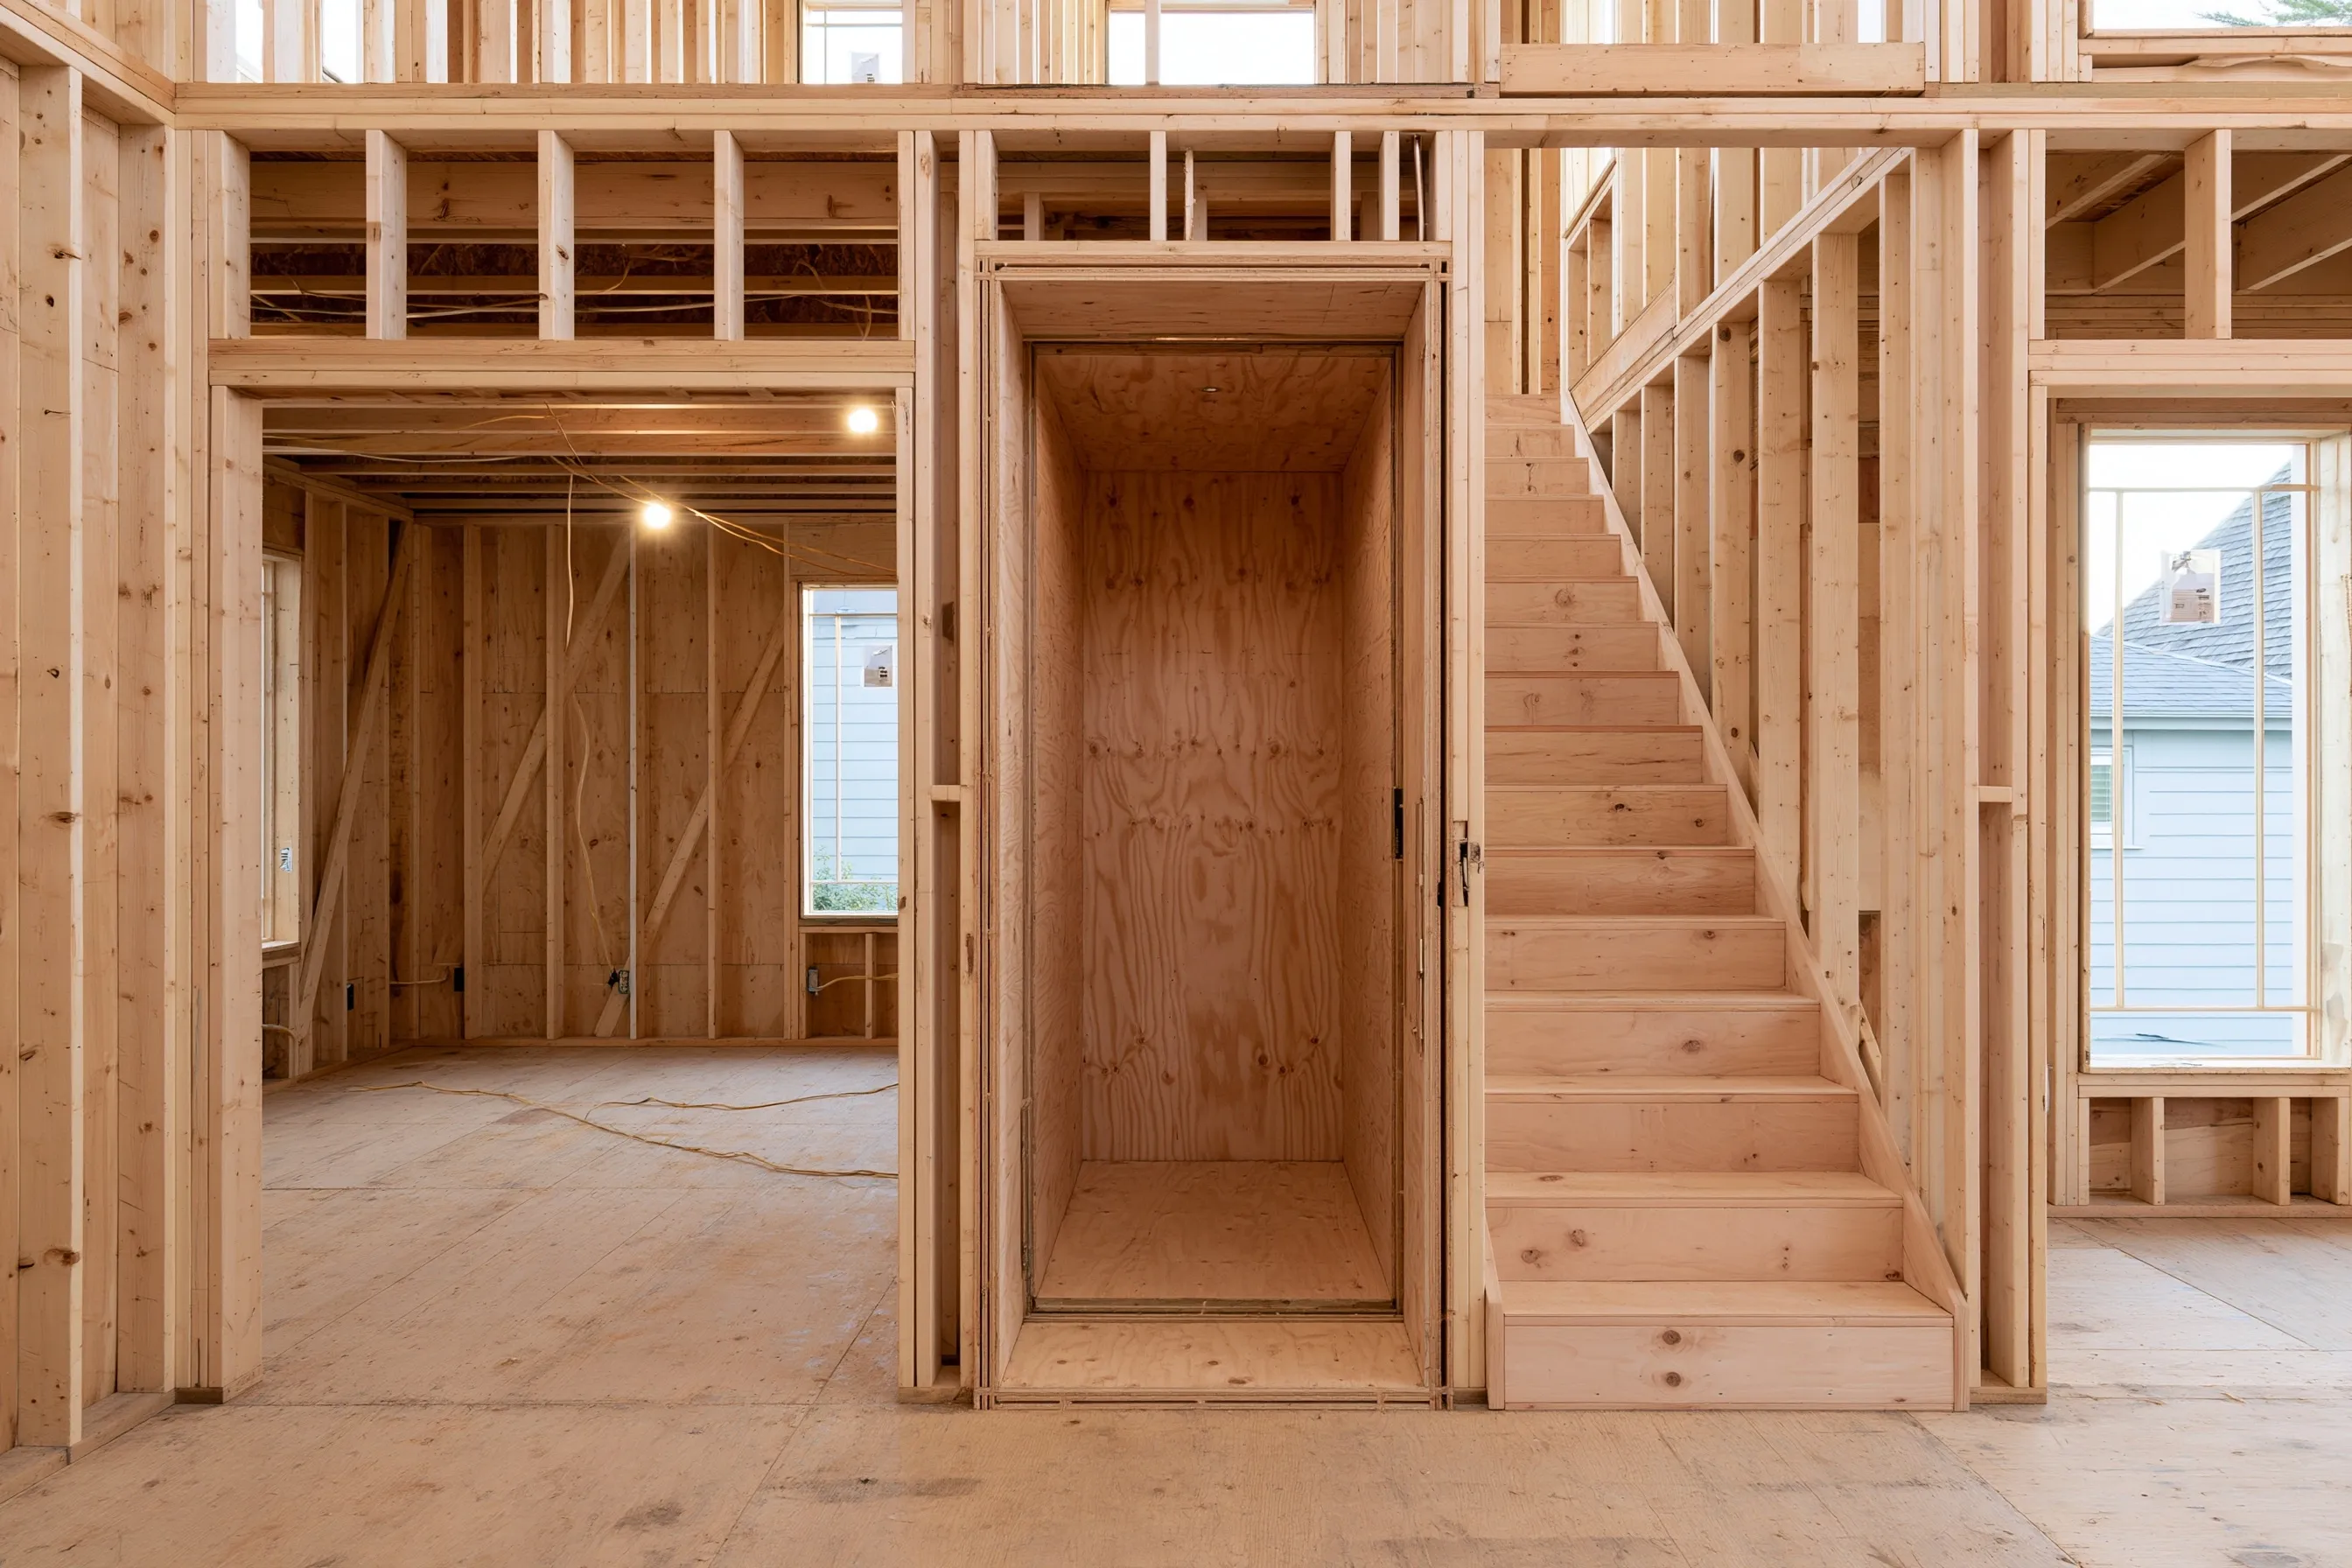
Drawings and engineering, the shelves taken out, the laundry moved over, two floor openings, the shaft framed and closed off from the garage to keep the fire separation, a power circuit, the elevator with doors at three stops, patching and paint, testing and the state elevator permit and inspection. Fees for engineering and the city permit come on top.
Project overview
In this example, the owners of a 2010s house in Bellevue carry groceries, luggage and sports gear up a few steps from the garage and then a full flight to the bedrooms. They want a step-free trip from the car to every floor, now and later.
The space comes from the garage, not from the rooms. A corner that held storage shelves becomes the bottom of the shaft, which then rises through the laundry room and an upstairs closet. The washer and dryer shift over a few feet, and the garage still holds two cars.
The goal
The goal is a step-free trip from the car to every floor, with the space taken from the garage instead of a room.
Process
- First visit Garage, laundry and closet measured; the car doors and parking space checked.
- Drawings and permits An engineer’s plan, then city and L&I permits.
- Weeks one to four Shelves out, laundry moved, floors opened, shaft framed and closed off from the garage.
- Weeks five and six Rails, cab and a door at each of the three stops put in.
- Finish Walls patched and painted, the ride tested and inspected by L&I, the controls explained.
Planning right
- Park both cars in the garage before the design is final. The landing needs clear floor in front of the door.
- A garage is kept fire-separated from the house. Ask how the shaft keeps that separation.
- Moving a laundry adds plumbing and venting work. It is in this example’s price.
- Ask how the elevator is lowered and the doors opened if the power goes out.
Get a free quoteMore about adding an elevator to an existing home