Bellevue / WA

Home elevator retrofit installation in Bellevue, WA

Bellevue Home Elevators helps you plan home elevator retrofit installation in Bellevue, Washington. We focus on adding an elevator to an existing house, where the path through floors and the effect on everyday rooms need to be resolved before equipment is selected.

Our planning information also covers projects in Medina and Clyde Hill. Confirm the address and scope before arranging a visit; the right approach depends on the property and the work involved.

Discuss your project
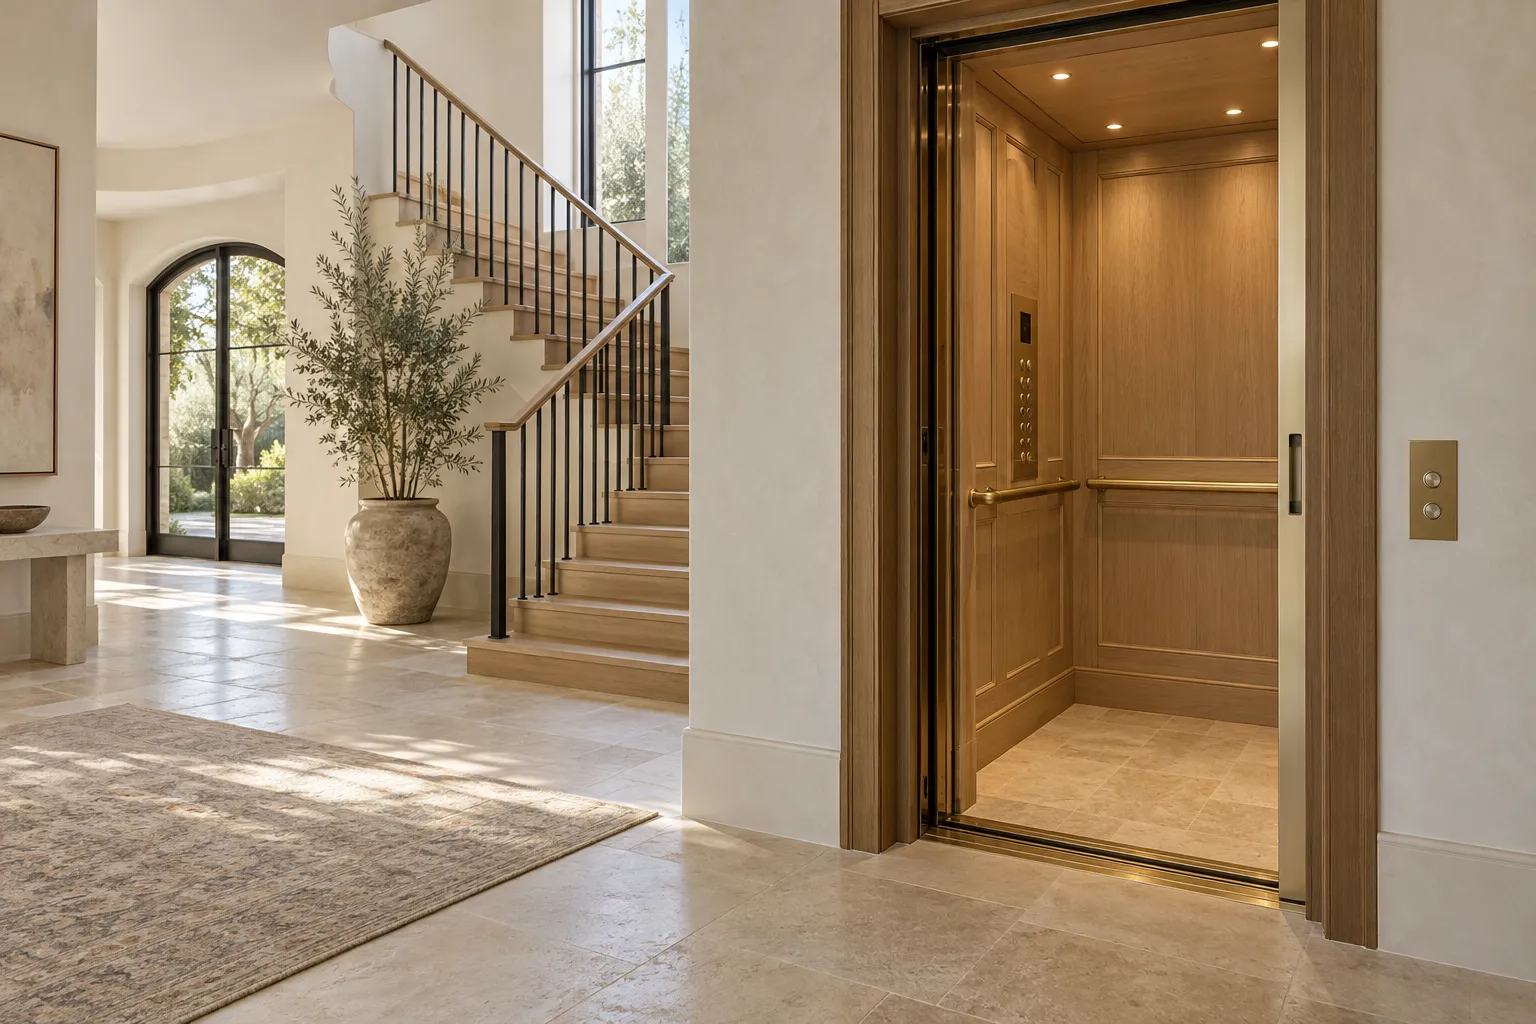
Residential elevator cabin with oak finishes beside an interior staircase

Home elevator retrofit installation options and project situations

Stacked closets and interior locations

Closets that appear aligned may contain structure or utilities that change the available route. Have the full vertical path investigated before treating it as an elevator shaft. Consider the space outside the door on every floor, including how the new landing connects with halls and occupied rooms.

Stair-adjacent installations

A location near the stairs may make sense for household circulation, but it still needs sufficient approach and structural space. Check the relationship with stairs, doors and existing routes. Do not reduce required circulation or assume that an attractive gap beside a staircase is buildable without assessment.

New enclosures or additions

When an interior route is impractical, an addition may be considered as a separate construction option. Its feasibility depends on the property, structure and approvals. Compare the resulting access to each floor, not simply the added enclosure, and account for the weatherproofing and building interfaces.

Living at home during the work

A retrofit can affect several floors and daily routes. Ask the project team to explain access restrictions, affected services and the construction sequence. If an occupant already relies on a particular route, plan how that need will be addressed while the work is underway.

Start with a measured route through the house

Gather floor plans, photographs and the list of levels to be served. Identify the intended users and any mobility equipment without assuming that a particular model is already suitable. A site assessment should resolve structure, services and clearances. Confirm responsibility for making good walls, floors and finishes as well as installing the elevator itself.

Coordinate the elevator and building approvals

Washington L&I provides the elevator permit process. Have the installer coordinate the equipment requirements with any local structural, building and electrical work. Confirm the inspection and handover arrangements for the selected installation before it enters use.

See the broader home elevator installation options at Bellevue Home Elevators.

Your next step

Plan your home elevator installation

Gather the project address, available plans or reports and a short description of the work. Send your project details using the form below.

Phone coming soon