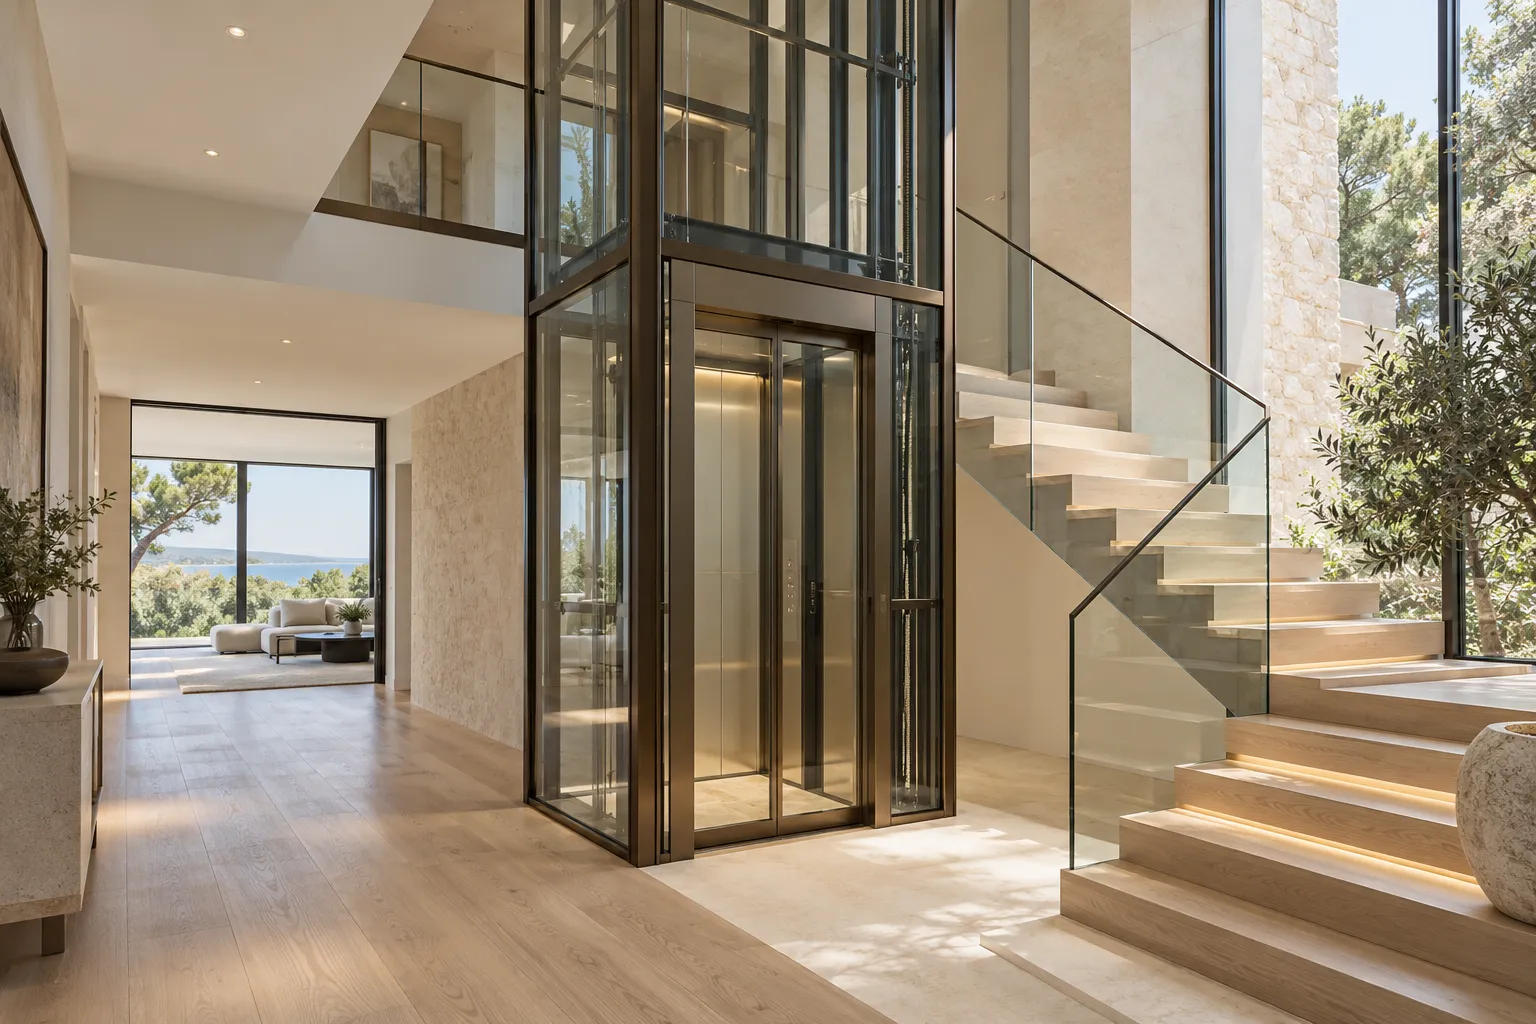
Compare useful space with visible footprint
Ask for a plan showing the enclosure, clear cabin, door opening and approach at each landing. Include the intended passengers and any mobility device in the review. Confirm support requirements and service access before selecting surrounding finishes. No transparent design should be assumed to fit or provide accessibility from a photograph alone.
Coordinate the elevator and building approvals
Washington L&I provides the elevator permit process. Have the installer coordinate the equipment requirements with any local structural, building and electrical work. Confirm the inspection and handover arrangements for the selected installation before it enters use.
See the broader home elevator installation options at Bellevue Home Elevators.