Bellevue / WA

Home elevator installation for new construction in Bellevue, WA

Bellevue Home Elevators helps you plan home elevator installation for new construction in Bellevue, Washington. We focus on integrating a residential elevator into a new home, where early coordination can preserve a useful route and avoid conflicting structural and equipment plans.

Our planning information also covers projects in Medina and Clyde Hill. Confirm the address and scope before arranging a visit; the right approach depends on the property and the work involved.

Discuss your project
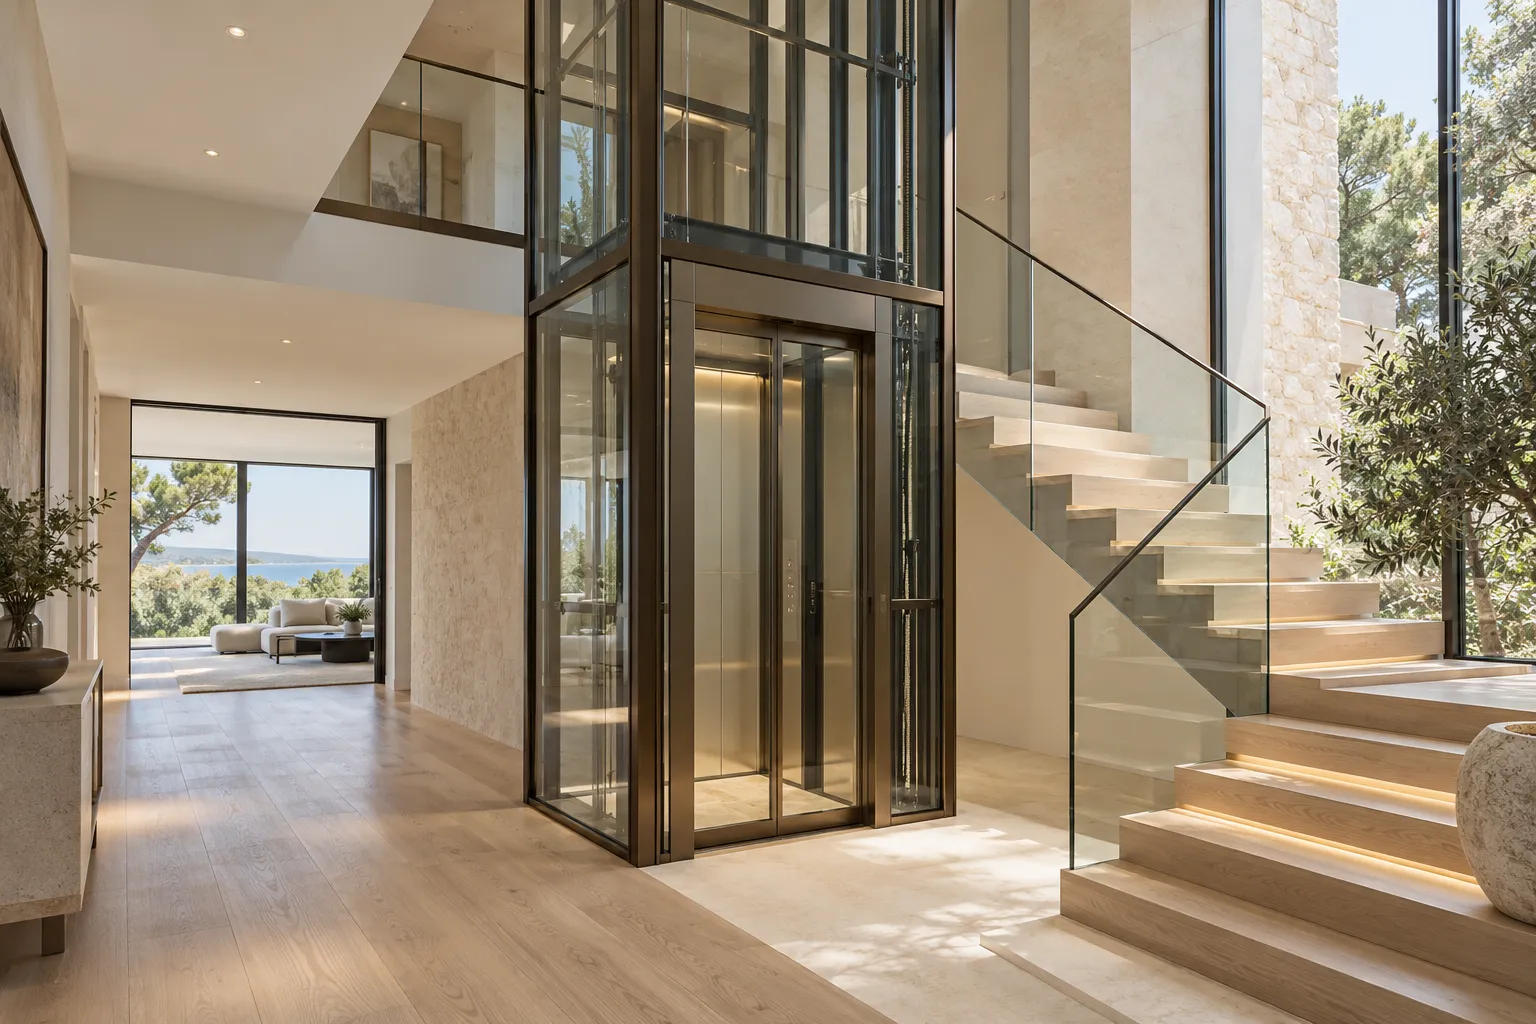
Glass-enclosed residential elevator beside an open staircase

Home elevator installation for new construction options and project situations

Equipment selection during design

Choose the required stops, clear cabin space and entrance arrangement early enough to inform the house plans. The architect and installer need the same current equipment drawings. A generic elevator rectangle cannot establish the pit, overhead or door details for every model.

Foundations and framing

Coordinate the enclosure’s dimensions, supports and any pit with the structural design. Keep construction tolerances and finished levels in the conversation. Changes to the equipment or house layout should be checked before concrete or framing fixes a space that the final system cannot use.

Power, communication and service access

Identify the selected elevator’s electrical and communication needs and the route for maintenance. These are part of the building plan, not finishing-stage details. Confirm which contractor provides each connection and how the completed system will be inspected and handed over.

Planning for a later installation

A future-ready space can be useful only if its provisions have been designed for a realistic equipment choice. Discuss the consequences of leaving the installation until later, including interim use, structural work and possible product changes. Do not assume that two aligned closets guarantee a simple future retrofit.

Keep the elevator drawings coordinated with the house

Assign responsibility for checking equipment revisions against architectural, structural and electrical plans. Include doors, landing finishes and the intended passenger route at every stop. Before handover, confirm the required inspections, operating instructions and ongoing support. Interior styling can then follow a layout that already meets the project’s functional requirements.

Coordinate the elevator and building approvals

Washington L&I provides the elevator permit process. Have the installer coordinate the equipment requirements with any local structural, building and electrical work. Confirm the inspection and handover arrangements for the selected installation before it enters use.

See the broader home elevator installation options at Bellevue Home Elevators.

Your next step

Plan your home elevator installation

Gather the project address, available plans or reports and a short description of the work. Send your project details using the form below.

Phone coming soon