Bellevue / WA

Shaftless home elevator installation in Bellevue, WA

Bellevue Home Elevators helps you plan shaftless home elevator installation in Bellevue, Washington. We explore through-floor home lifts, often called shaftless elevators, for households comparing a compact two-level solution with a traditional enclosed elevator.

Our planning information also covers projects in Medina and Clyde Hill. Confirm the address and scope before arranging a visit; the right approach depends on the property and the work involved.

Discuss your project
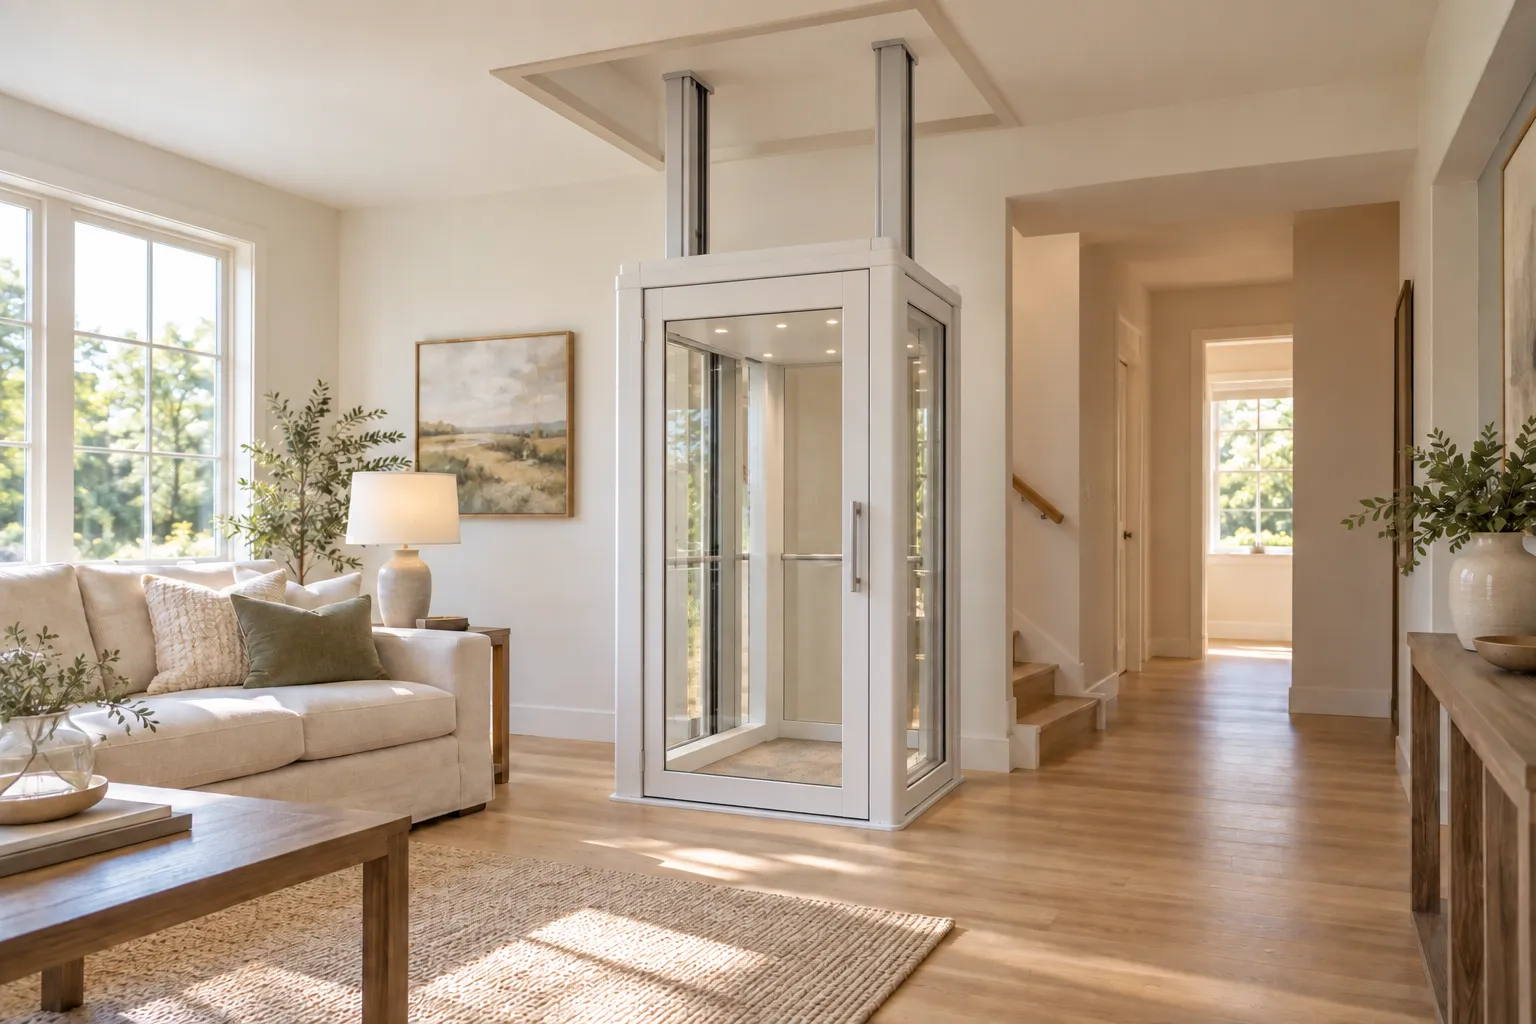
Compact through-floor home lift at its lower landing

Shaftless home elevator installation options and project situations

Two-level through-floor layouts

Many through-floor lifts are designed around a direct connection between two levels. Check the exact travel and stop limits of the proposed product. A home with intermediate landings or more floors may require a different configuration, even if a compact lift appears to fit the available corner.

Passenger and mobility-device space

Outside dimensions do not describe the space a passenger can actually use. Compare clear cabin dimensions, doorway width and rated capacity with the intended users and equipment. Ask to evaluate entry and exit, including any caregiver space, rather than assuming every compact home lift accommodates a wheelchair.

Floor opening and structural work

A shaftless label does not mean construction-free installation. The floor opening, support and surrounding structure must be designed for the selected equipment and property. Locate utilities and finishes affected by the opening before work starts, and clarify who handles the structural and electrical interfaces.

Landing arrangement and daily use

The lift occupies and connects living space on both levels. Consider door approach, furniture, visibility and the route to the rooms it serves. Ask the installer to explain the model’s doors, interlocks, controls and power-loss behavior as part of the design discussion.

Check the exact model before choosing a footprint

Request current product drawings for the proposed installation, including clearances, travel, capacity and opening requirements. Different through-floor products do not share one universal footprint or specification. Ask which construction, electrical and approval steps are included, and who will support the equipment after handover. A compact lift is useful only when it fits both the building and the people using it.

Coordinate the elevator and building approvals

Washington L&I provides the elevator permit process. Have the installer coordinate the equipment requirements with any local structural, building and electrical work. Confirm the inspection and handover arrangements for the selected installation before it enters use.

See the broader home elevator installation options at Bellevue Home Elevators.

Your next step

Plan your home elevator installation

Gather the project address, available plans or reports and a short description of the work. Send your project details using the form below.

Phone coming soon